Scope notes
What the record shows.
- 01
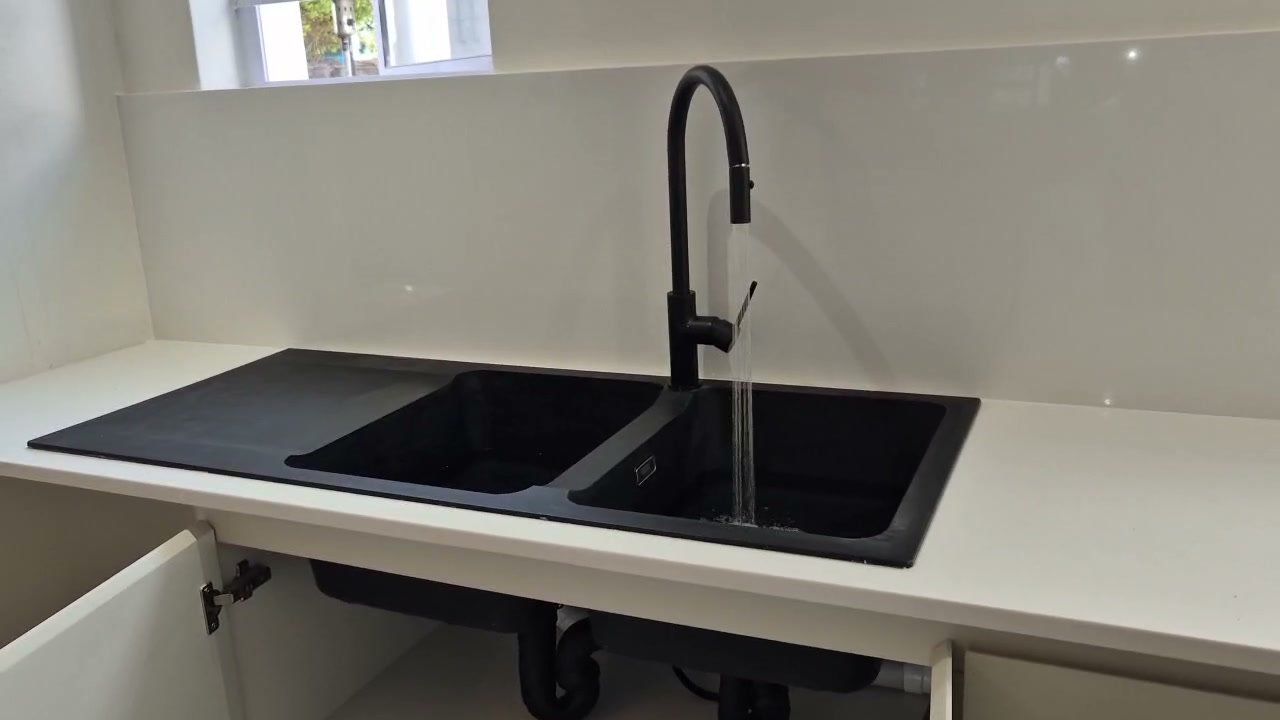
Sink, mixer, wastes and appliance points aligned to the cabinetry
- 02
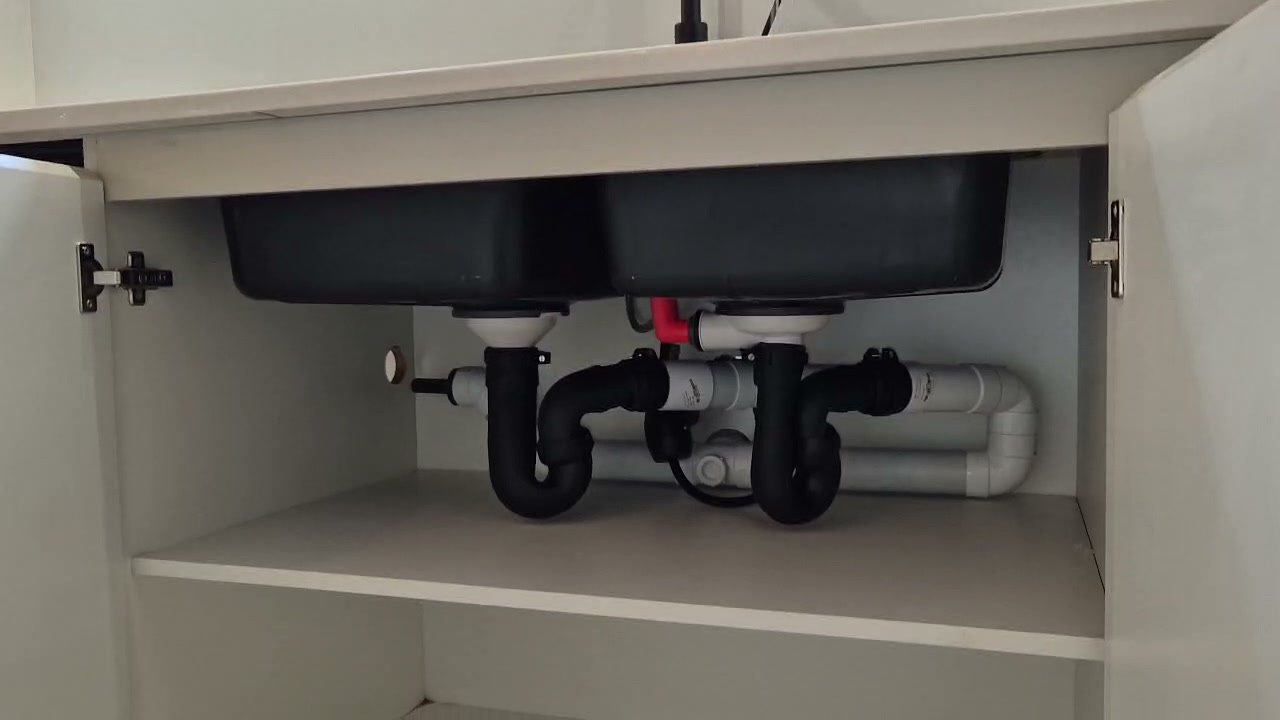
New and existing services coordinated before finishes
- 03
A practical final layout with clean access
 ERS PLUMBERS CCDURBAN NORTH · EST. 1964
 ERS / FIELD RECORD
03 / Kitchen renovation
A bright, practical kitchen with the visible and hidden plumbing resolved together.
Scope notes
Sink, mixer, wastes and appliance points aligned to the cabinetry
New and existing services coordinated before finishes
A practical final layout with clean access
More field records