Open it properly.
Existing walls and finishes were removed so the room, pipe routes and adjoining space could be understood before new work was hidden.
ERS renovations / Durban North
Bathrooms, kitchens and living spaces planned around the work that has to perform after the beautiful finishes go in.

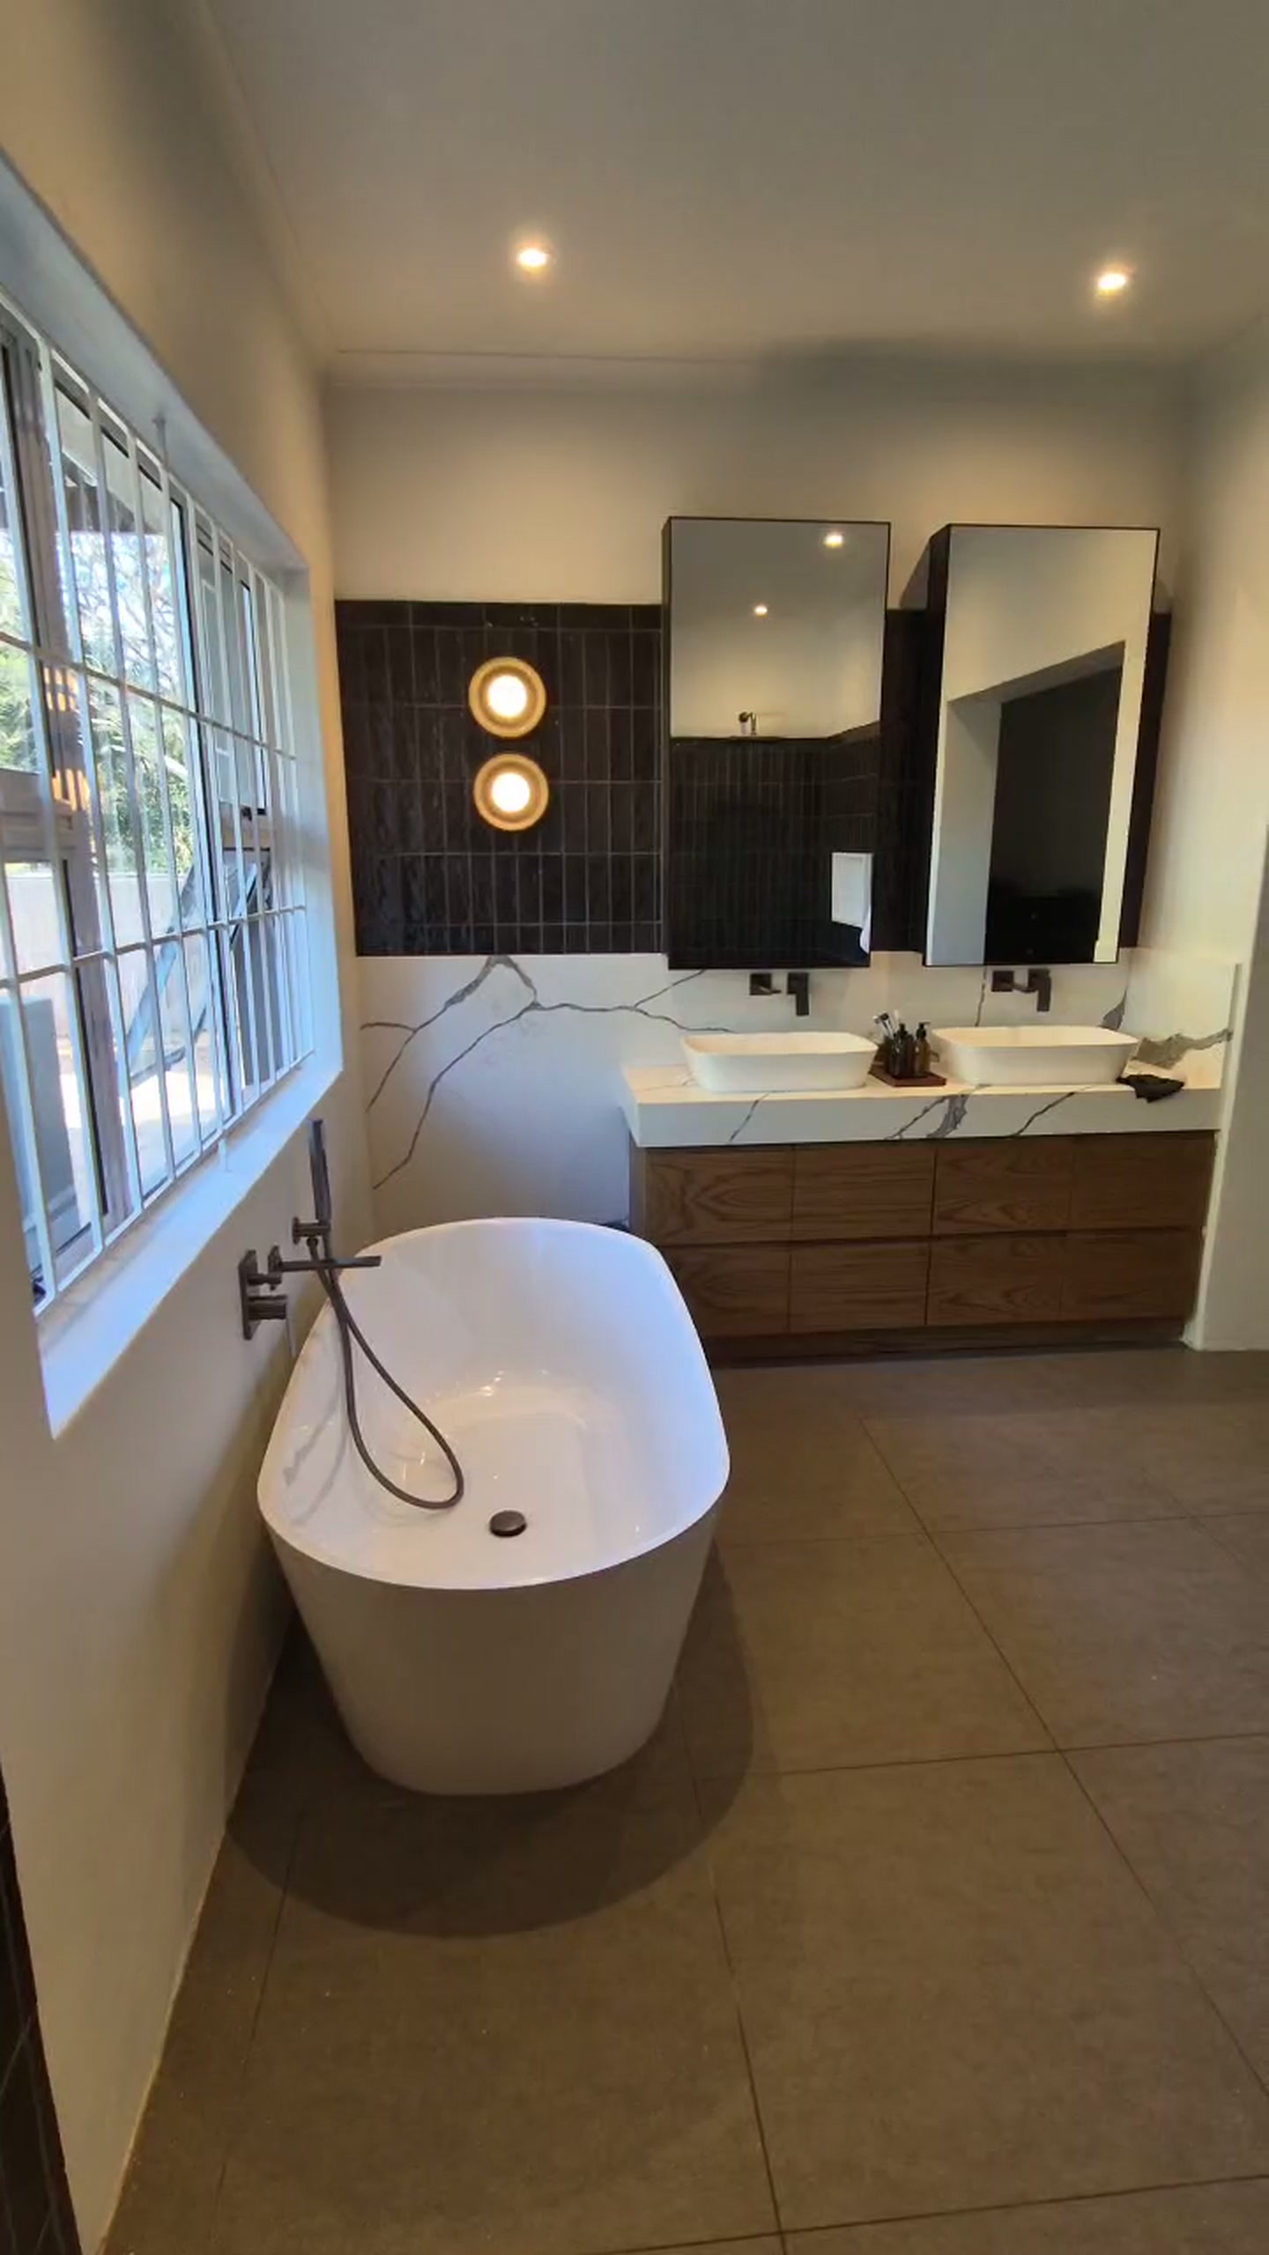
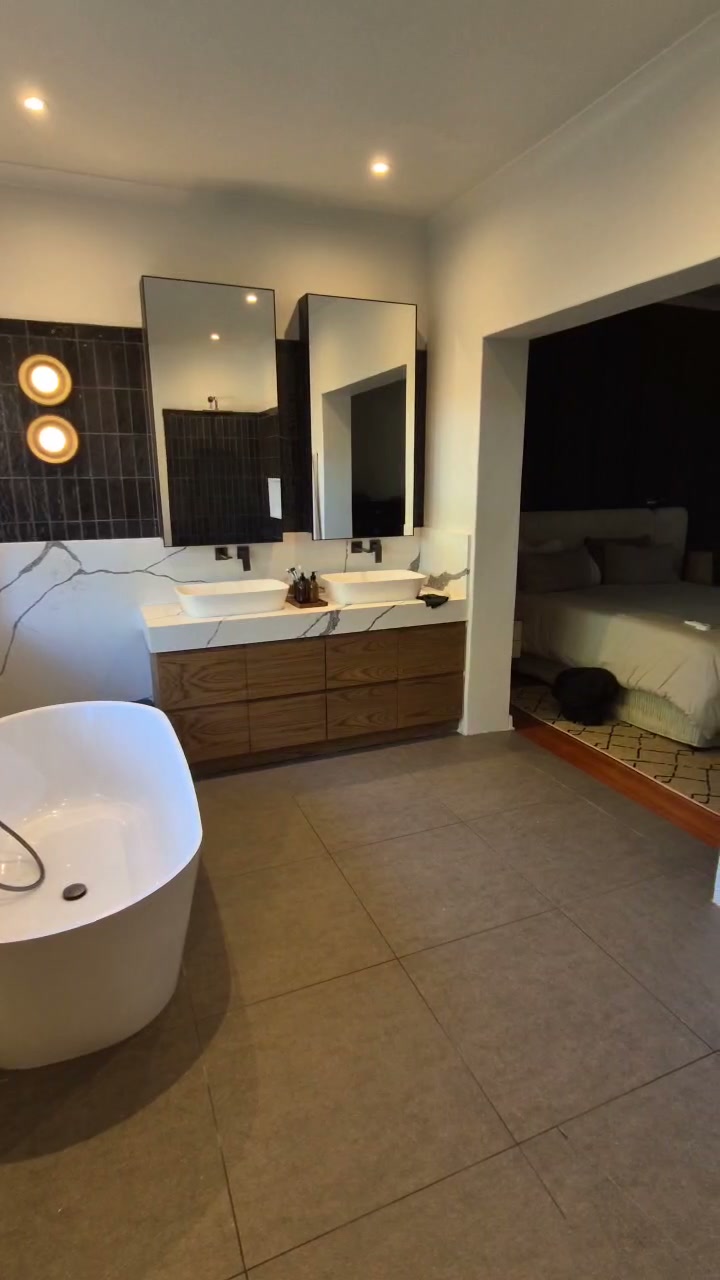
Main bathroom / Durban North
A proper transformation is more than the final photograph. It is the sequence of opening, understanding, rerouting, sealing and finishing.
Existing walls and finishes were removed so the room, pipe routes and adjoining space could be understood before new work was hidden.
Plumbing positions, falls, access, waterproofing and the final fixture layout were resolved while changes were still possible.

Clean lines, aligned fixtures and practical storage complete the room without losing sight of maintenance and daily use.

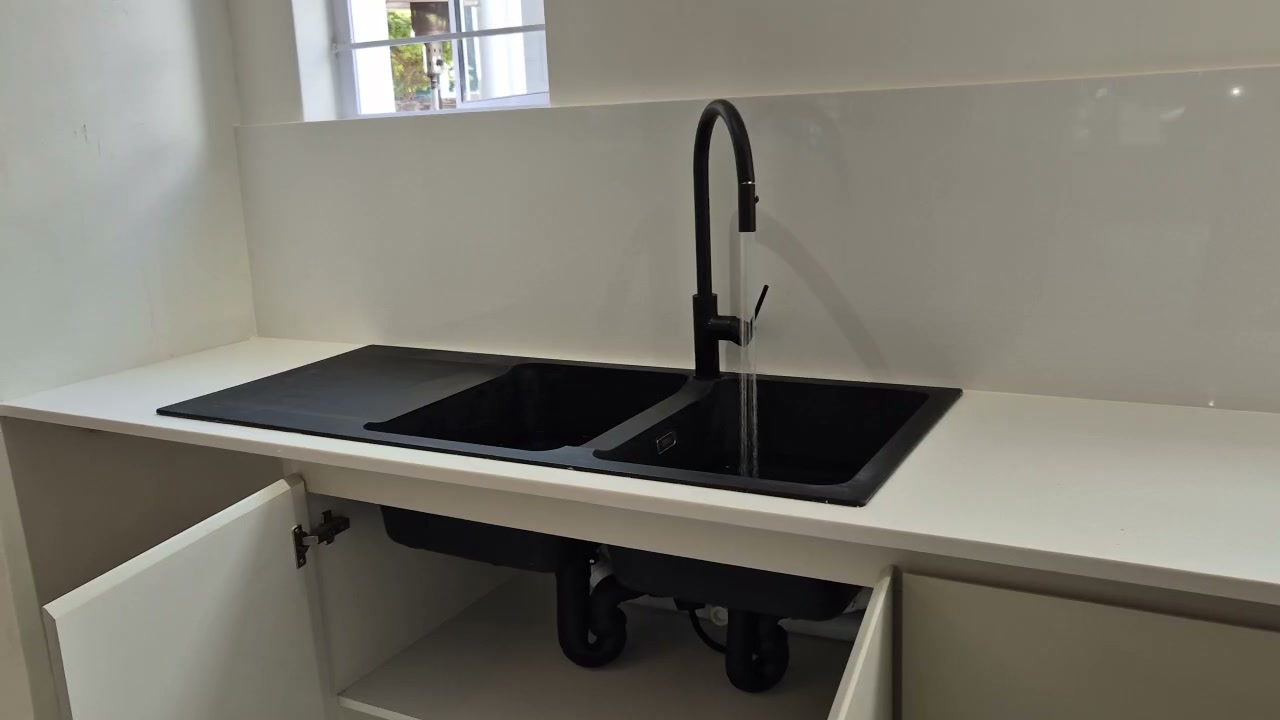
Kitchen / Glen Anil
The old dividing wall came out. The plumbing, waste routes, sink position, cabinetry and final surfaces had to come back together as one coherent room.
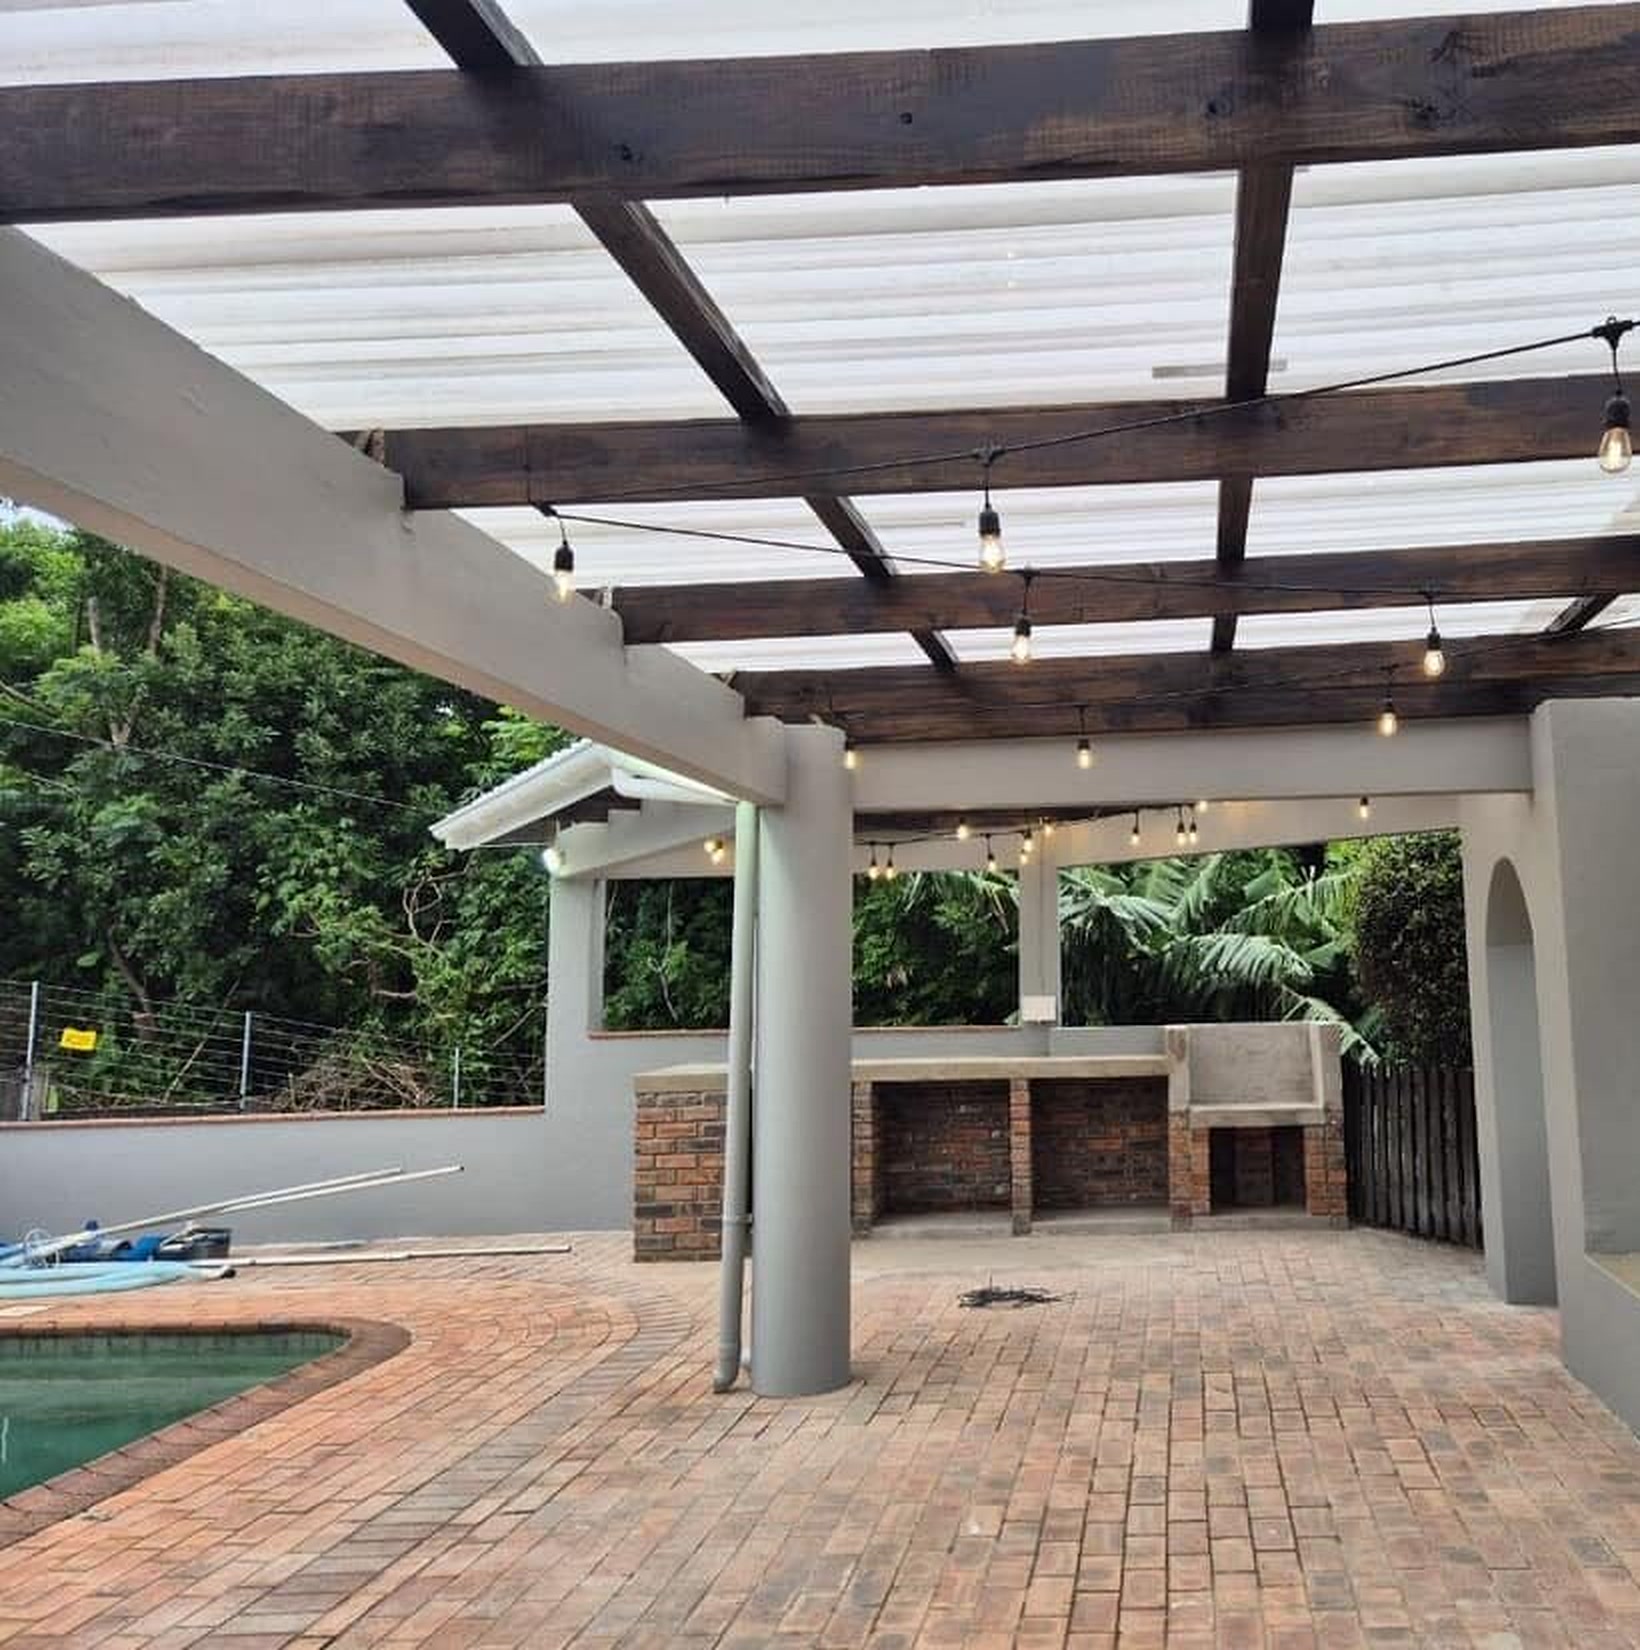
Outdoor living / Durban North
A covered pergola, built-in braai counter, lighting, finishing and the pool-facing layout were handled as one joined-up renovation.
What ERS coordinates
New supplies, wastes, fixture points and routes planned before closing up.
Layout changes, baths, showers, toilets, basins, mixers and visible finishing.
Sinks, prep bowls, appliance points, wastes and plumbing around cabinetry.
The sealed layer and finished surface considered as part of the same system.
Openings, drywalling, skimming, painting and practical service access.
Braai areas, entertainment spaces and the plumbing that ties them together.
Walk the space, understand the problem and identify what should stay, move or be opened.
Resolve fixture positions, pipe routes, drainage, access and the finish sequence before committing.
Carry out the hidden systems work, test it and coordinate the layers that follow.
Align the visible work, complete the room and leave practical access where it matters.

Start with the space
Send Brendan photographs of the room, your suburb and what you want to change. ERS will help you work out the cleanest next step.
View the complete ERS project archive